Main Applications of I-beam, Angle Steel & Channel Steel in Modern Steel Construction
 By
/ 2026-10-20
Intro
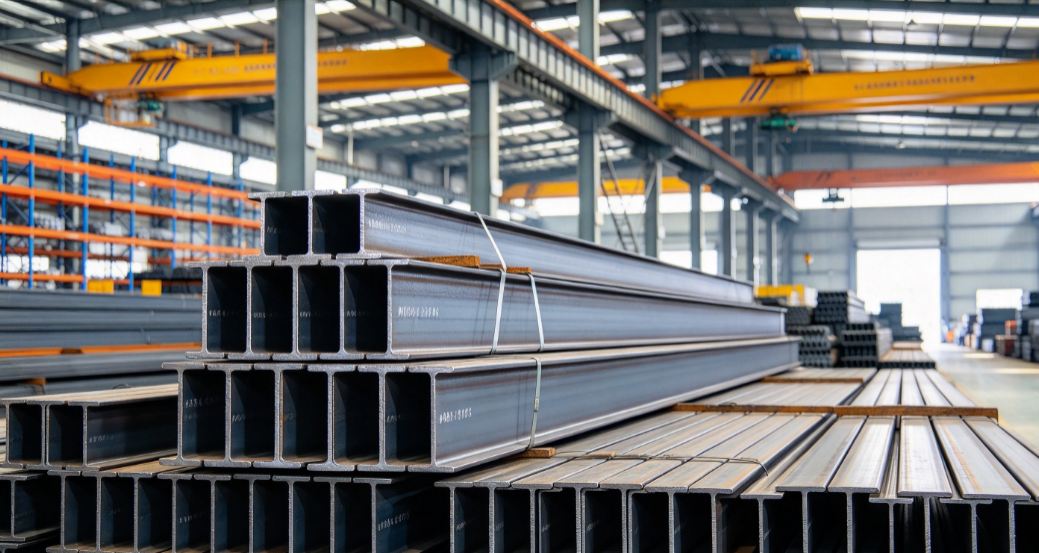
Structural steel profiles are the backbone of modern building and civil engineering projects. I-beams, angle steel and channel steel are among the most widely used hot-rolled steel sections, thanks to their cost-effectiveness, easy fabrication and reliable mechanical performance.
Each profile has its own unique cross-section and load-bearing characteristics. Engineers select them based on project requirements, spanning from heavy industrial workshops to light curtain walls, equipment supports and building retrofitting. Below we break down their core functions and typical application scenarios.
I-beam (I Section Steel) – Primary Load-Bearing Members
An I-beam features an I-shaped cross-section, delivering excellent bending resistance in the vertical direction. It is designed mainly to carry vertical loads. Note that I-beams have weaker lateral stability compared with H-beams, so they are commonly adopted for medium and small-span projects.
Main application scenarios
- Industrial workshops: main floor beams, crane beams for overhead travelling cranes, and small frame columns.
- Public buildings: secondary roof beams for exhibition halls, sports venues and large platforms.
- Multi-storey prefabricated steel buildings: floor frame beams and transfer structural components.
- Infrastructure & renovation: temporary shoring, foundation pit support, and load transfer beams for old building reinforcement.
- Auxiliary works: heavy-duty equipment platforms and maintenance access platforms.
Note: For high-rise and long-span heavy projects, wide-flange H-beams are preferred. Standard I-beams remain the go-to choice for smaller workshops and steel platforms.
Channel Steel (U Channel Steel) – Secondary Load & Envelope Framing
Channel steel is a U-shaped hot-rolled section. It performs well in bending but is vulnerable to torsion. It is widely used for secondary structural components, enclosure framing and mechanical support systems. Two channel steels can also be welded back-to-back to form a built-up composite beam for higher load requirements.
Main application scenarios
- Steel workshop enclosure: roof and wall purlins to support metal roof and wall panels; light steel wall keels.
- MEP systems: pipe supports, cable tray brackets, pump and equipment base frames.
- Curtain wall engineering: vertical mullions, secondary framing and window support structures.
- Light frame construction: secondary beams for mezzanine platforms, stair edge beams, simple steel platforms and warehouse rack frames.
- Temporary works: construction scaffolding and temporary retaining wall frames.
Angle Steel (L-shaped Angle Iron) – Bracing, Connection & Reinforcement
Angle steel is an L-shaped profile, available in equal and unequal leg types. It is extremely convenient for welding and bolt assembly. It is rarely used as standalone heavy load beams, and its core role lies in structural bracing, connection and reinforcement.
Main application scenarios
- Steel truss systems: web members and diagonal bracing for roof trusses to resist lateral loads and improve seismic performance.
- Structural joints: gusset plates and stiffeners, connecting I-beams and channel steel into an integrated frame.
- Enclosure & accessories: guardrails, stair handrail frames, earthing brackets and steel sub-frames for doors and windows.
- Building retrofitting: seismic reinforcement, diagonal bracing and steel wrapping for concrete structures.
- Towers & supports: transmission towers, billboard frames, small equipment supports and pipe hangers.
Combined Usage in Real Steel Projects
In most modern steel construction projects, these three profiles are used together to build a complete steel system:
- Steel workshop: I-beams for main beams and crane beams; channel steel for roof purlins; angle steel for roof truss bracing and joint connections.
- Prefabricated multi-storey steel buildings: H-beams for main frames; I-beams for secondary floor beams; channel steel for exterior wall keels; angle steel for seismic bracing and local stiffening.
- High-rise curtain wall & MEP: Channel steel for curtain wall framing; angle steel for connectors and diagonal supports; I-beams for roof equipment platforms.
- Old building reinforcement: I-beams for load transfer beams; channel steel for steel wrapping jackets; angle steel for diagonal bracing and lacing plates.
Material Grades & Certification
Common grades for domestic projects include Q235B and Q355B. For export orders, we supply EN S235JR / S355JR, ASTM A36 and other international standards, with Mill Test Certificate (MTC) available upon request.
Conclusion
I-beam, angle steel and channel steel are foundational building blocks of steel construction. By understanding their mechanical features and proper application limits, architects and contractors can optimise structural design while controlling project cost.
If you are looking for reliable structural steel profiles for your upcoming project, feel free to contact us for specifications, quotations and technical support.